
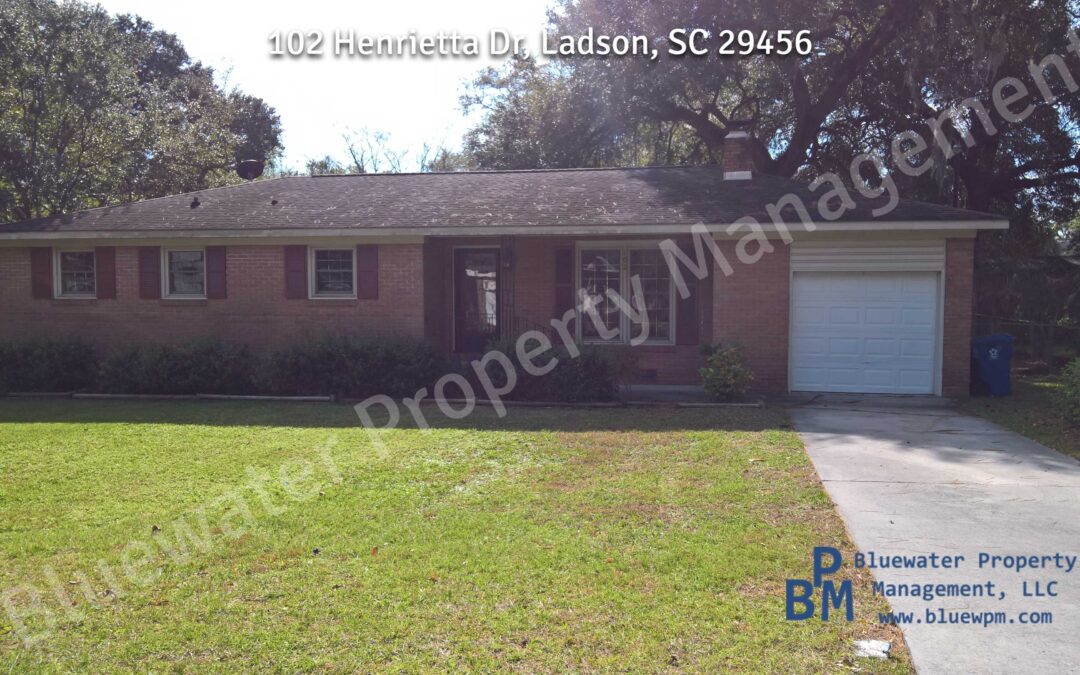
102 Henrietta Dr, Ladson, SC 29456
Home Description
This spacious 3-bedroom, 2-bathroom home is located in the Tranquil Acres neighborhood of Ladson. Featuring an attached garage, a large fenced backyard, and a spacious outdoor shed for additional storage, this home offers plenty of room to relax and enjoy outdoor living.
What I Love About the Home:
The large, fenced backyard! Whether you’re relaxing outdoors, entertaining guests, or simply enjoying the beautiful Charleston weather, there’s plenty of space to make the most of it.
To schedule a showing, please submit the showing form on the right (if on a desktop or laptop computer) or below (if on a phone or tablet).
Monthly Rent: $1745
Bedrooms: 3
Bathrooms: 2
Sq Ft: 1,272
Year Built: 1965
Date Available: Ready for Immediate Move-in (at least 5 business days from lease ratification)
Lease Term: Yearly
Security Deposit: equal to 1 month’s rent
Pets: Yes, pet friendly, check our pet policy for more information
Pet Information: We are pet-friendly!! Our pet policy is on our website at https://bluewpm.com/animals/
Rental Application Information: For information about our Rental Application Criteria and Process, please visit https://bluewpm.com/residents/
About BPM: We are a local company with local staff. We have online resident portals with online payment options, 24/7 emergency maintenance support and technology-based while customer service focused.
The application fee is $60 per adult; all occupants 18+ must submit an application. The Leasing Funds include the security deposit equal to 1 month’s rent, $200 lease coordination fee and, if applicable, pet fees ($250 pet fee, no monthly pet rent) or additional security deposit. A full month’s rent is always due at move-in, regardless of the move-in date; any proration is due the 1st of the following month. A $29.99 fee will be added monthly for a Resident Benefits Package. It includes 24/7 emergency maintenance live phone support, HVAC filter delivery, one-time waived late fee per year, rewards program and more. Additional information is at https://bluewpm.com/resident-benefits-package/ and will be provided with your lease.
Pictures
More pictures are available in the 102 Henrietta photo album on our Facebook page click here


Walking Tour Video
Although pictures are nice, you still cannot get a real feel for the layout of the home. Watch the following video home tour for everything you want to know about the home.
Rooms
- Master bedroom with ensuite
- Master bedroom with ensuite and walk-in closet
- Second bedroom
- Third bedroom
- Bathroom
- Second bathroom
- Kitchen
- Dining room
- Living room
- Den/second living room
- Coat closet
- Linen closet
- Study nook
- Shed
Features
- Garage attached
- Fenced yard
- Fireplace
- Covered front porch
- Storage
- Central heating and air
- Pet-friendly (subject to approval, pet restrictions, fee and additional deposit required)
Appliances
- Refrigerator
- Stove/oven
- Dishwasher
- Hot water heater
- Central HVAC
- Washer/dryer connections
- Ceiling fans