
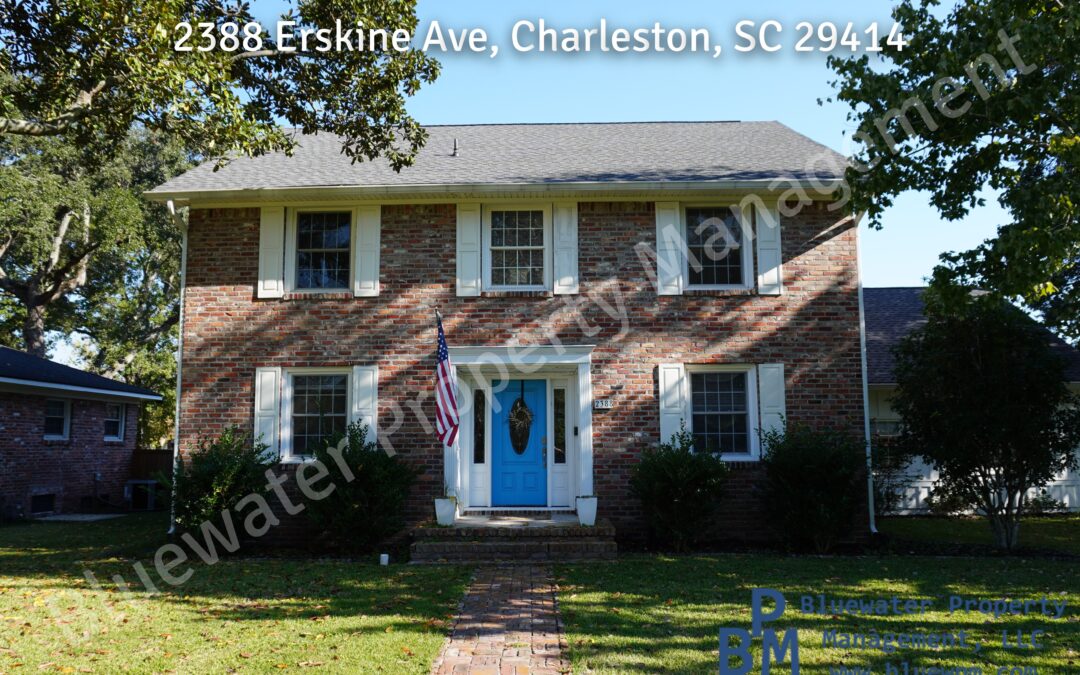
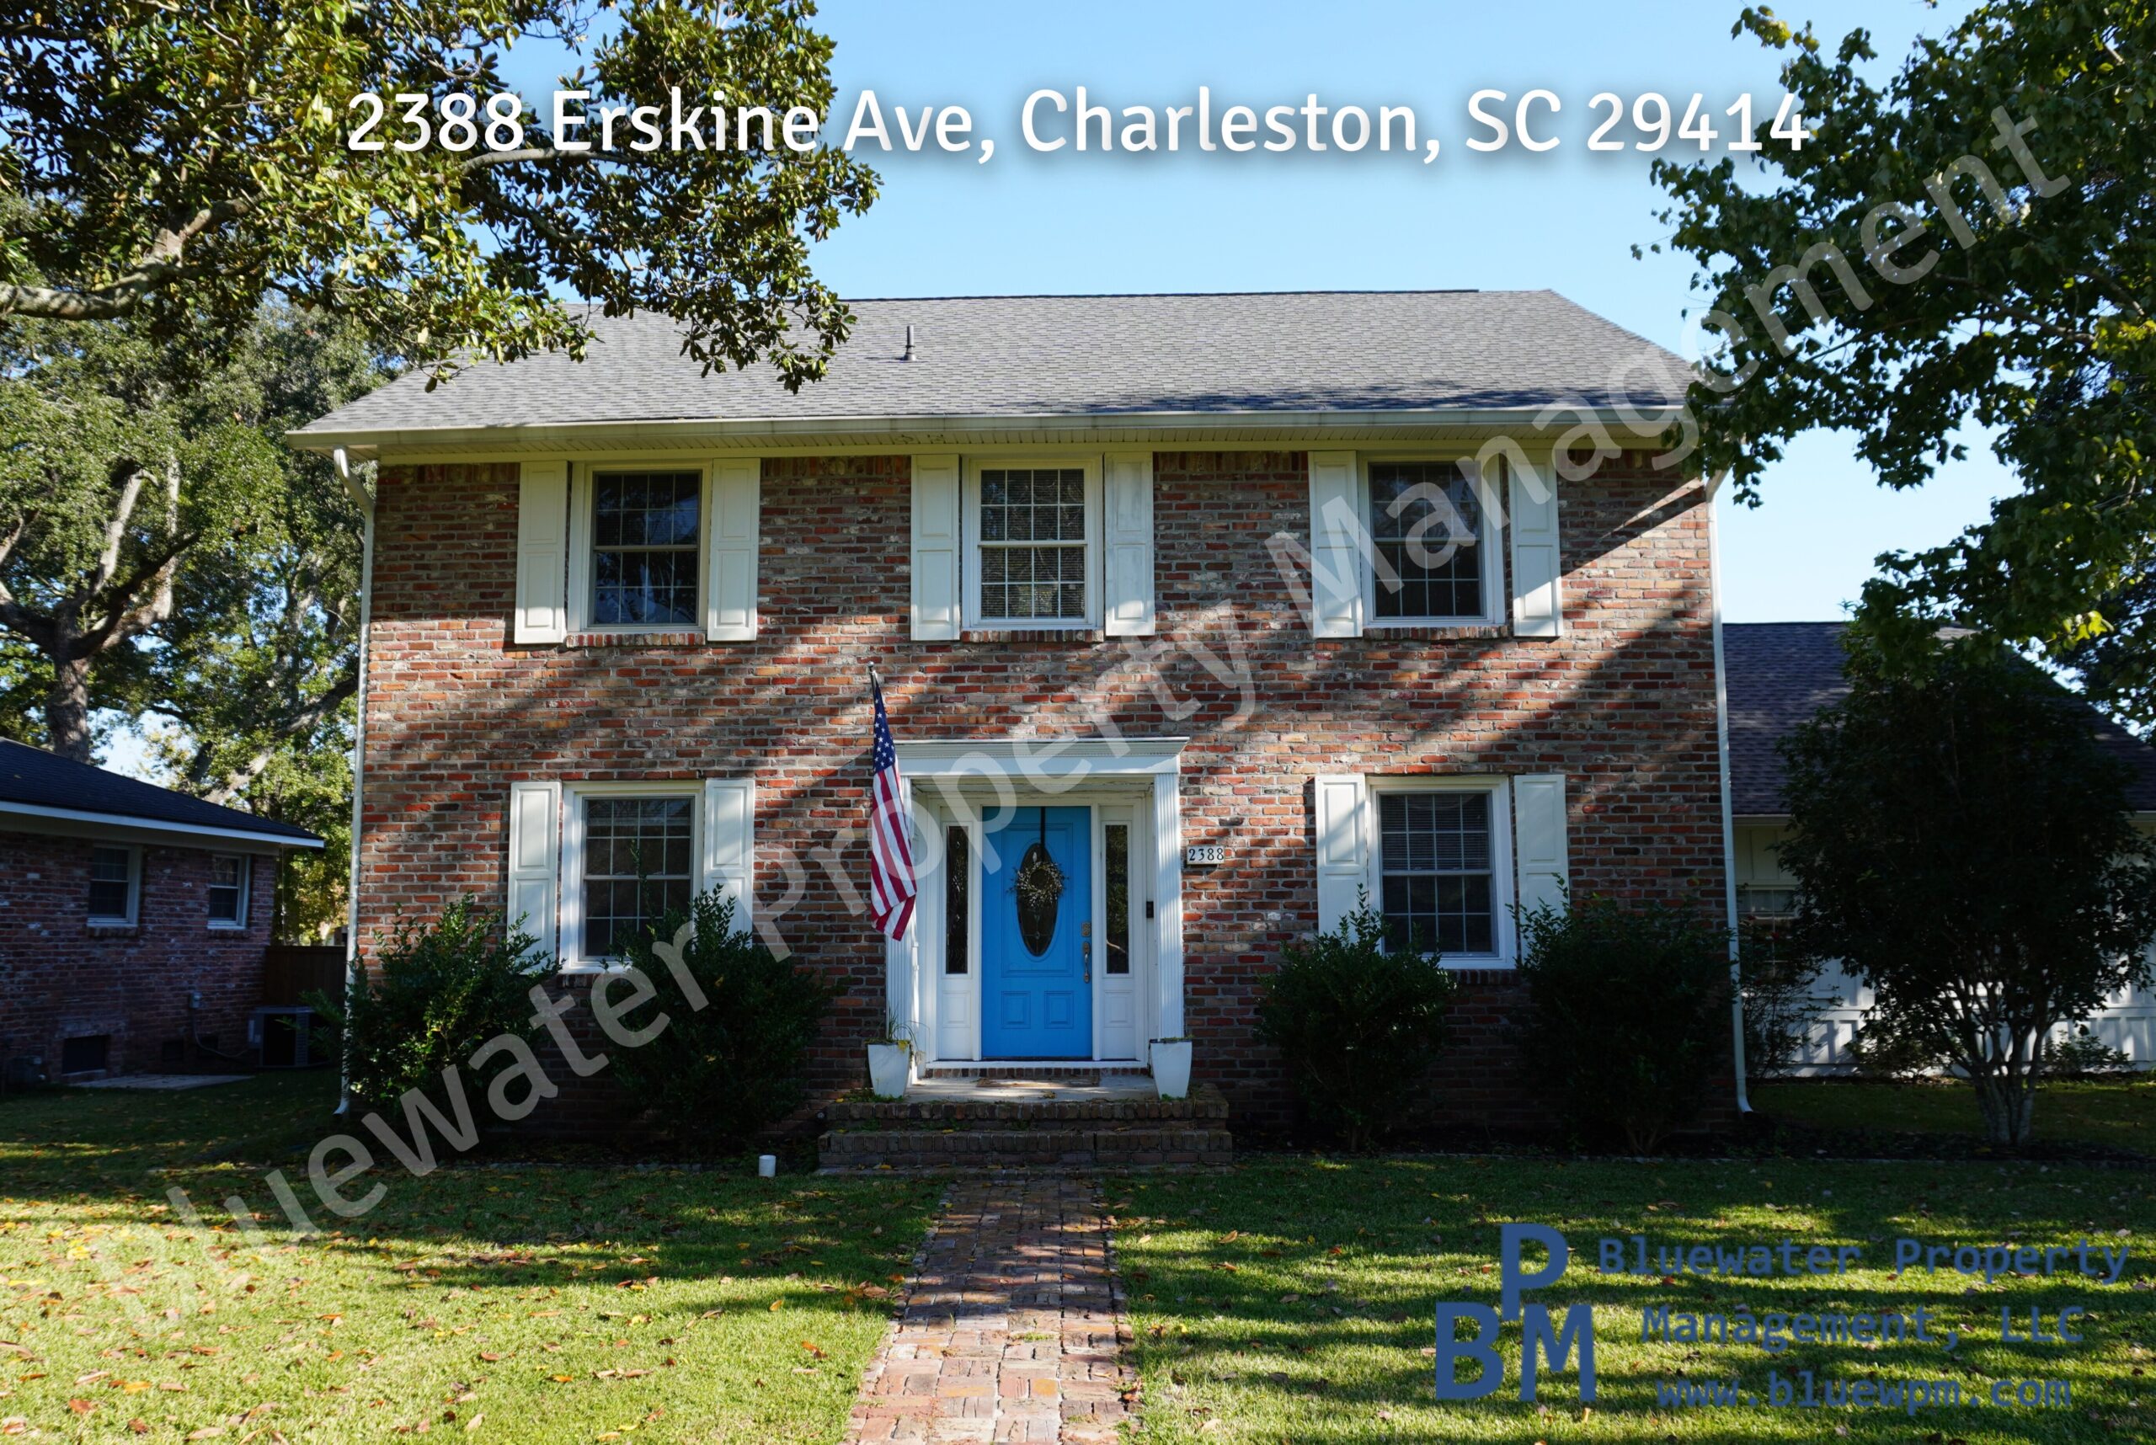
2388 Erskine Ave, Charleston, SC 29414
Home Description
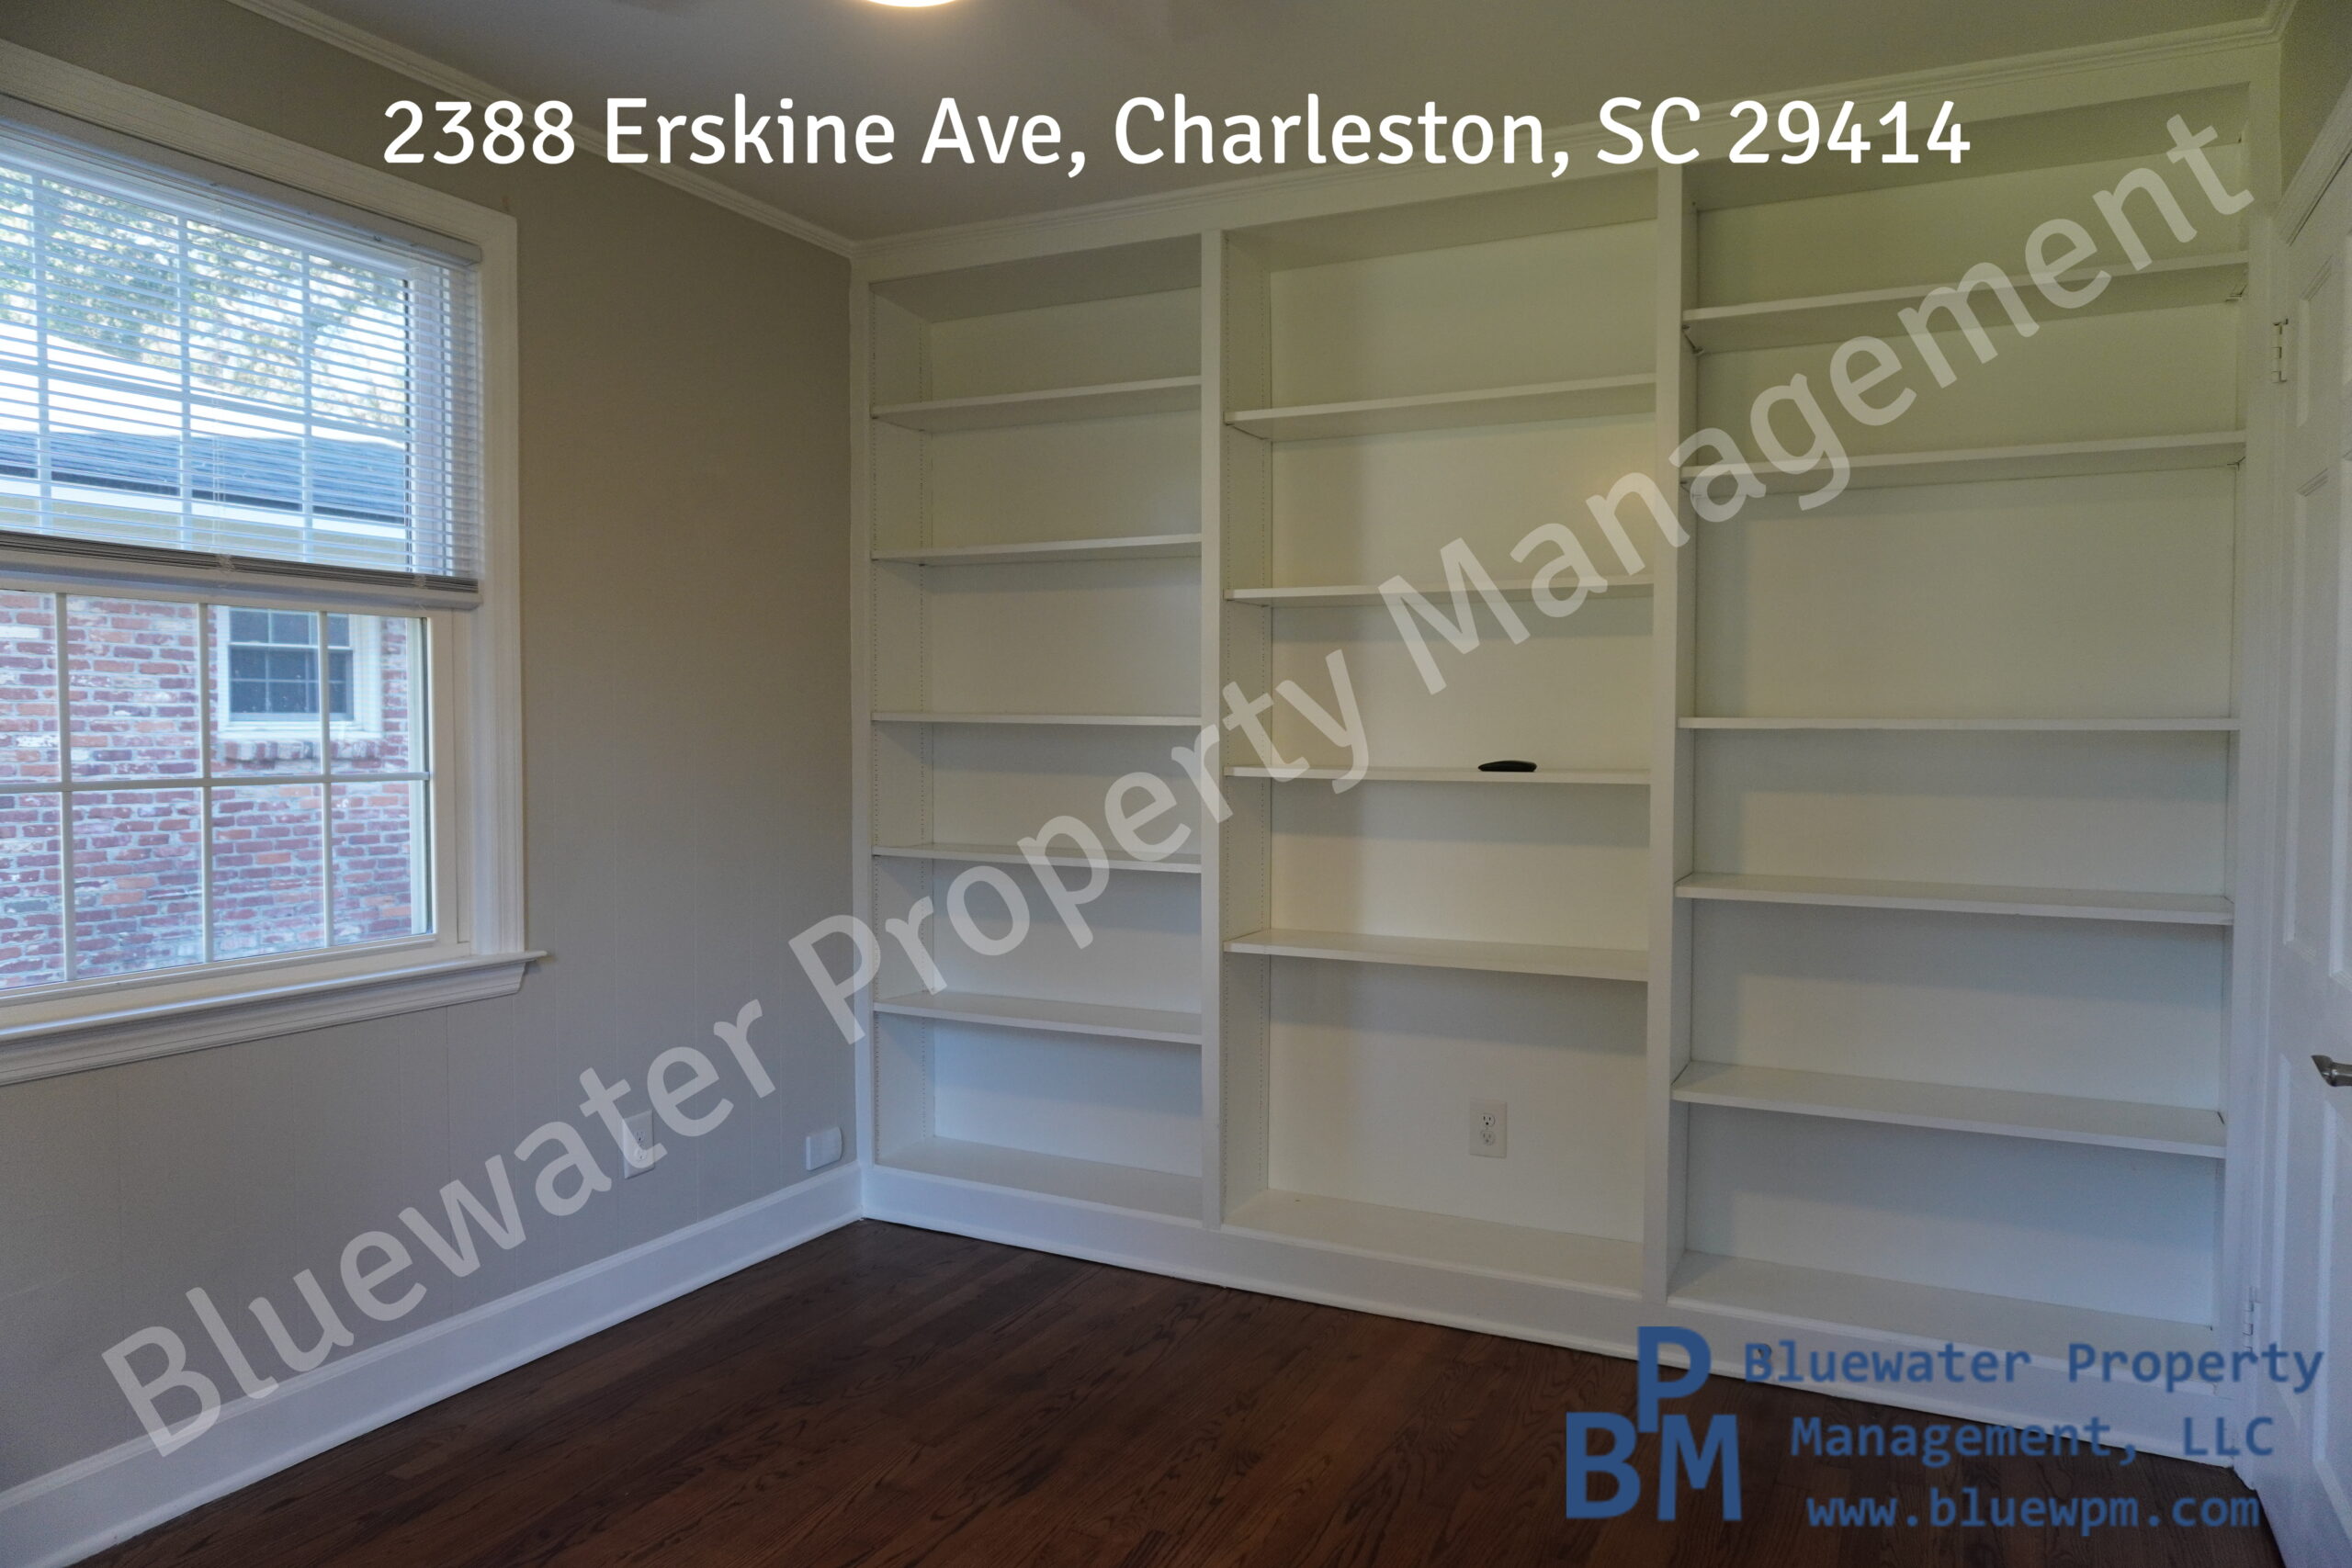
This 2,771 sq. ft. home has 5 bedrooms and 2.5 baths, the 5th bedroom is downstairs and can also be used as an office with its built-in shelving and a large FROG.
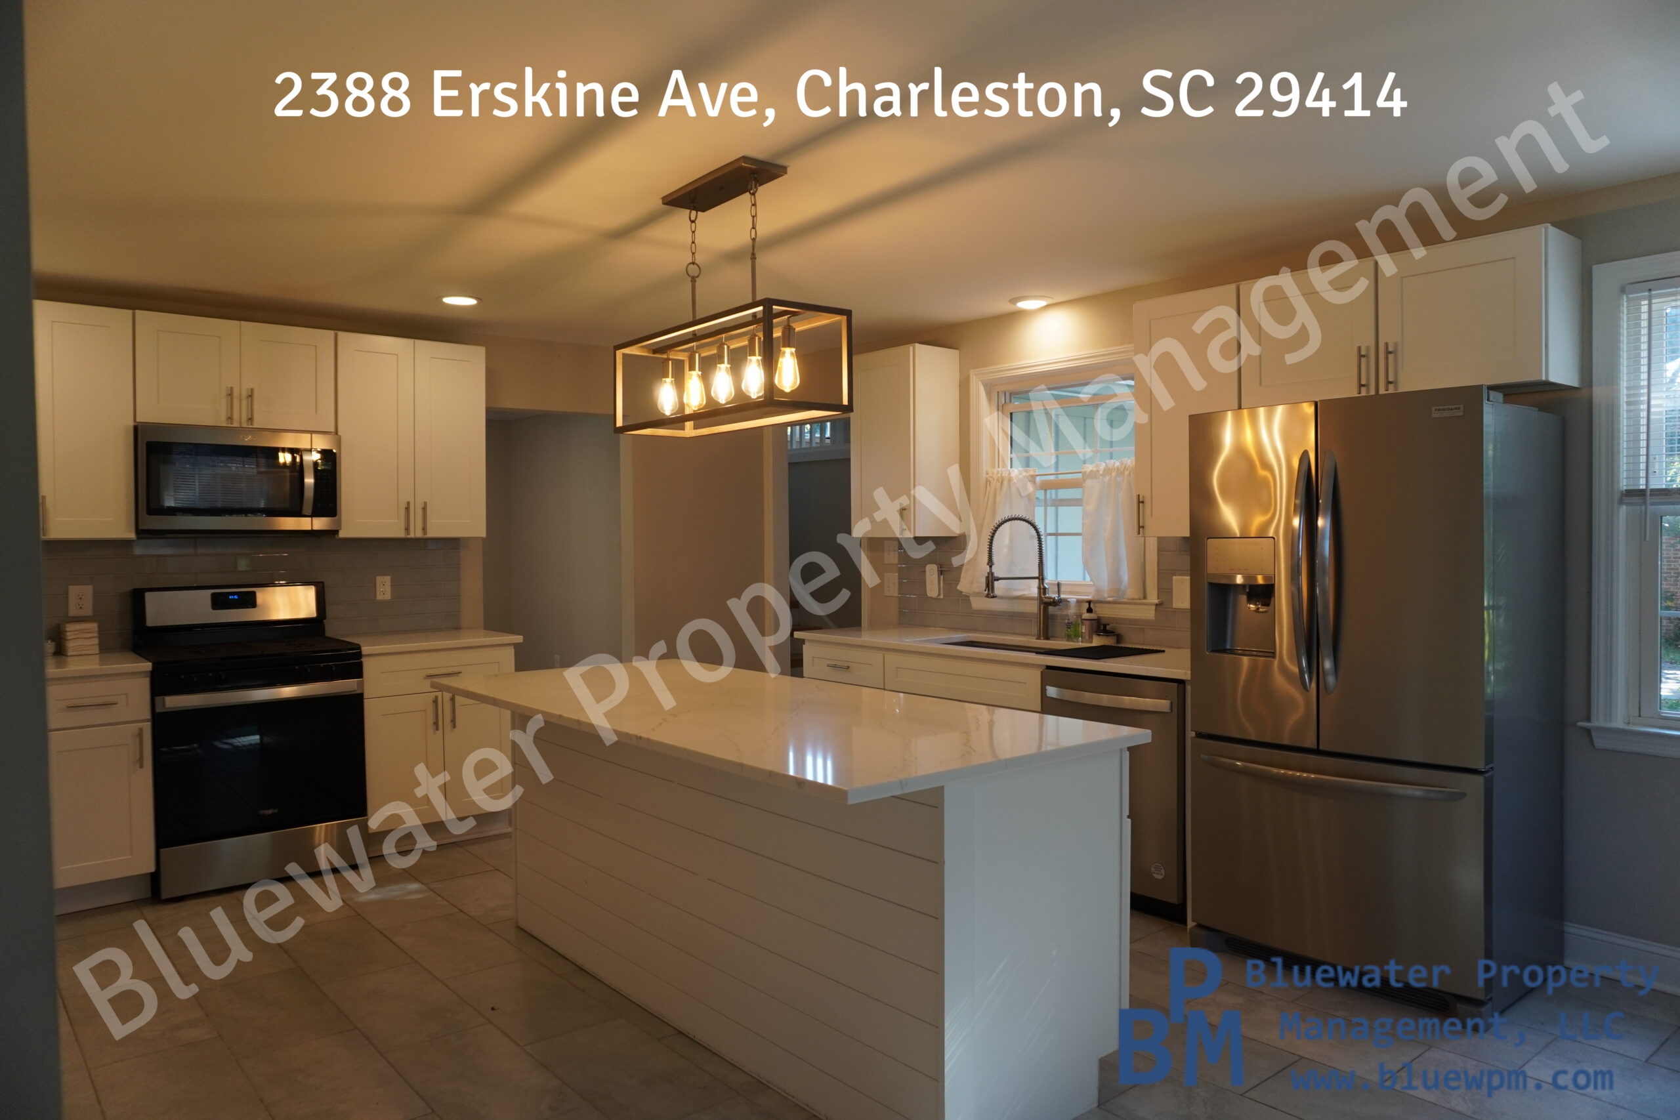
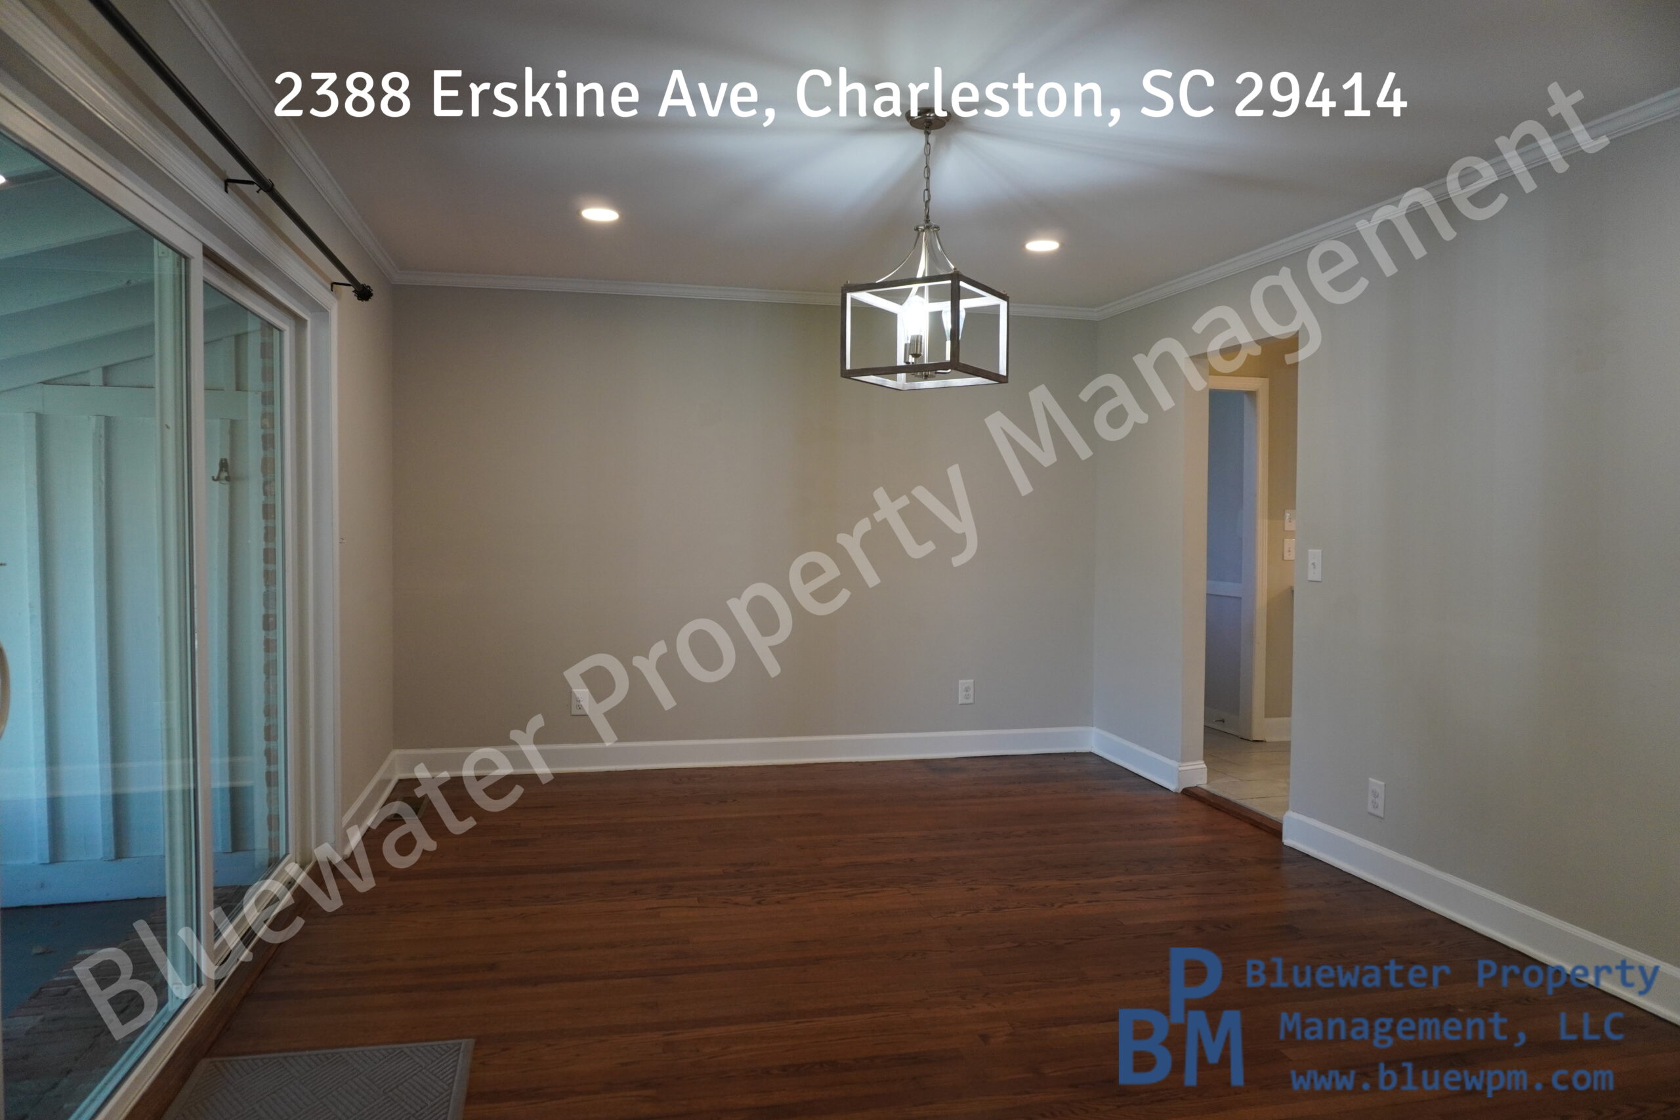
The updated kitchen has stainless steel appliances, an island, lots of counter and cabinet space, and room for an eat-in table. The main floor also has a formal dining room, a large living room that opens to the screened back porch, a coat closet, and an updated half bath.
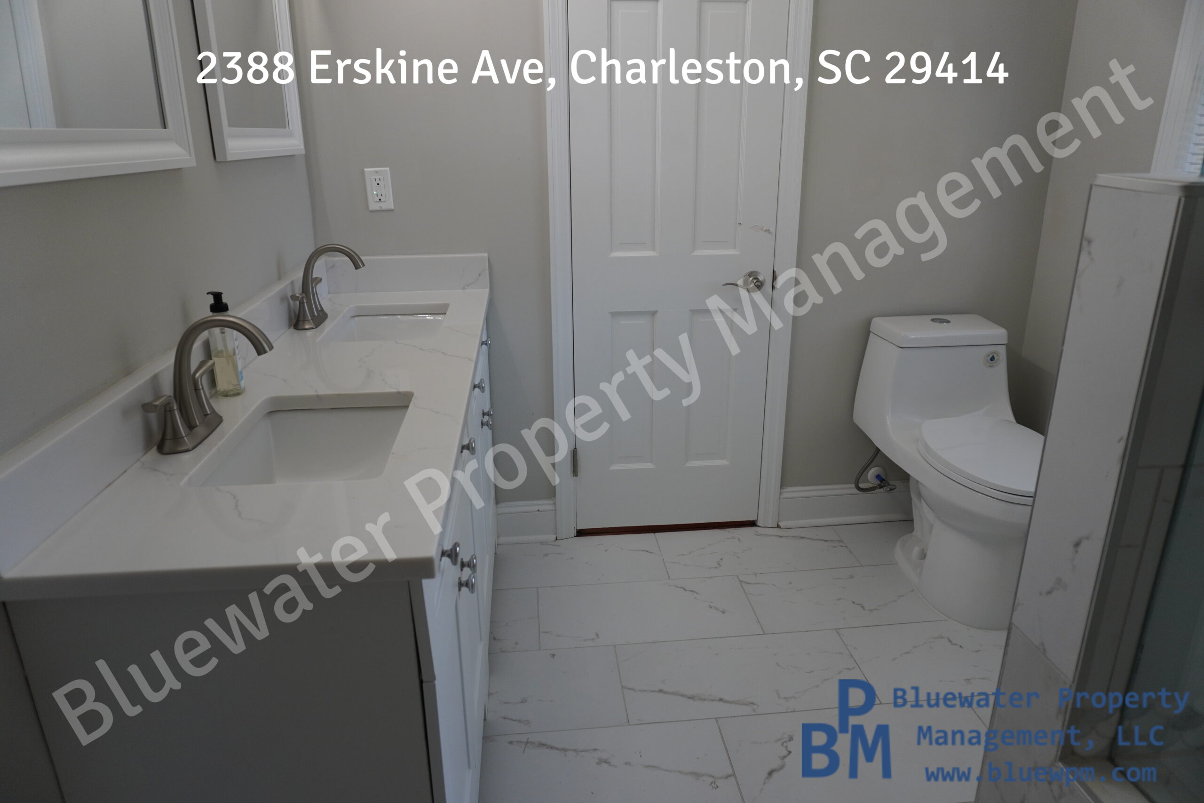
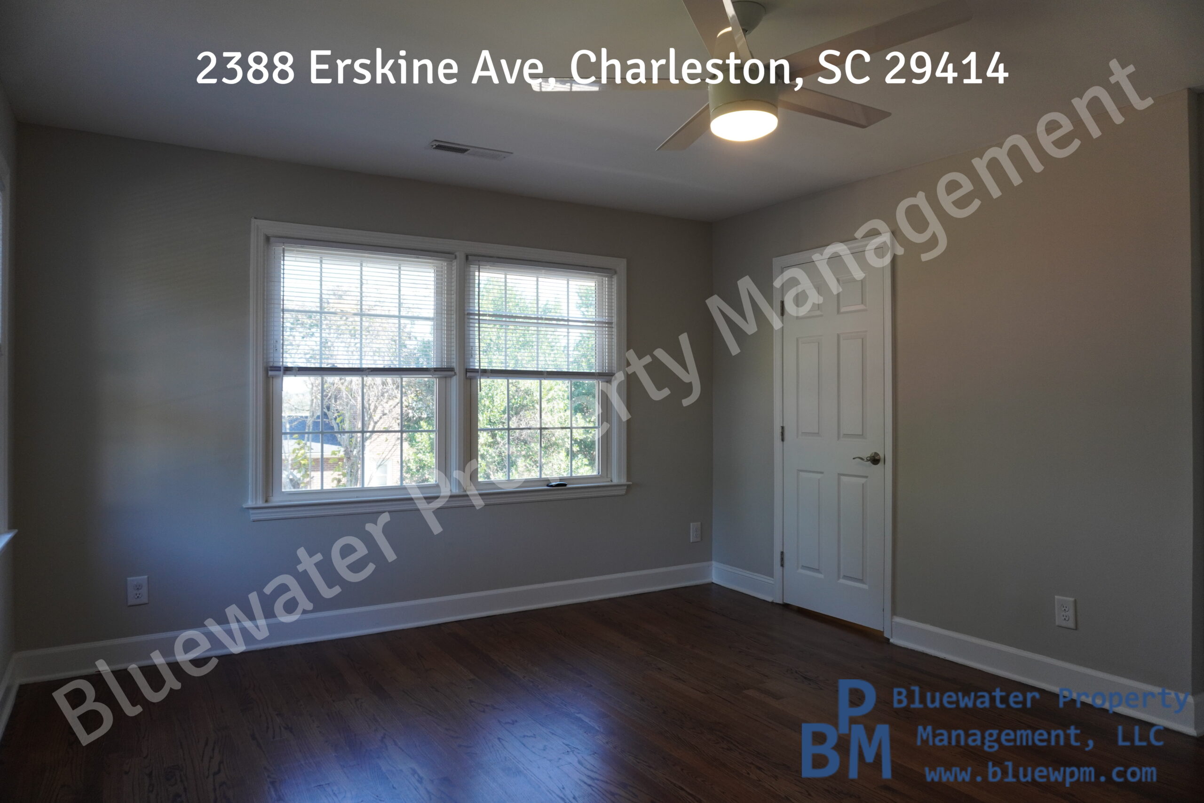
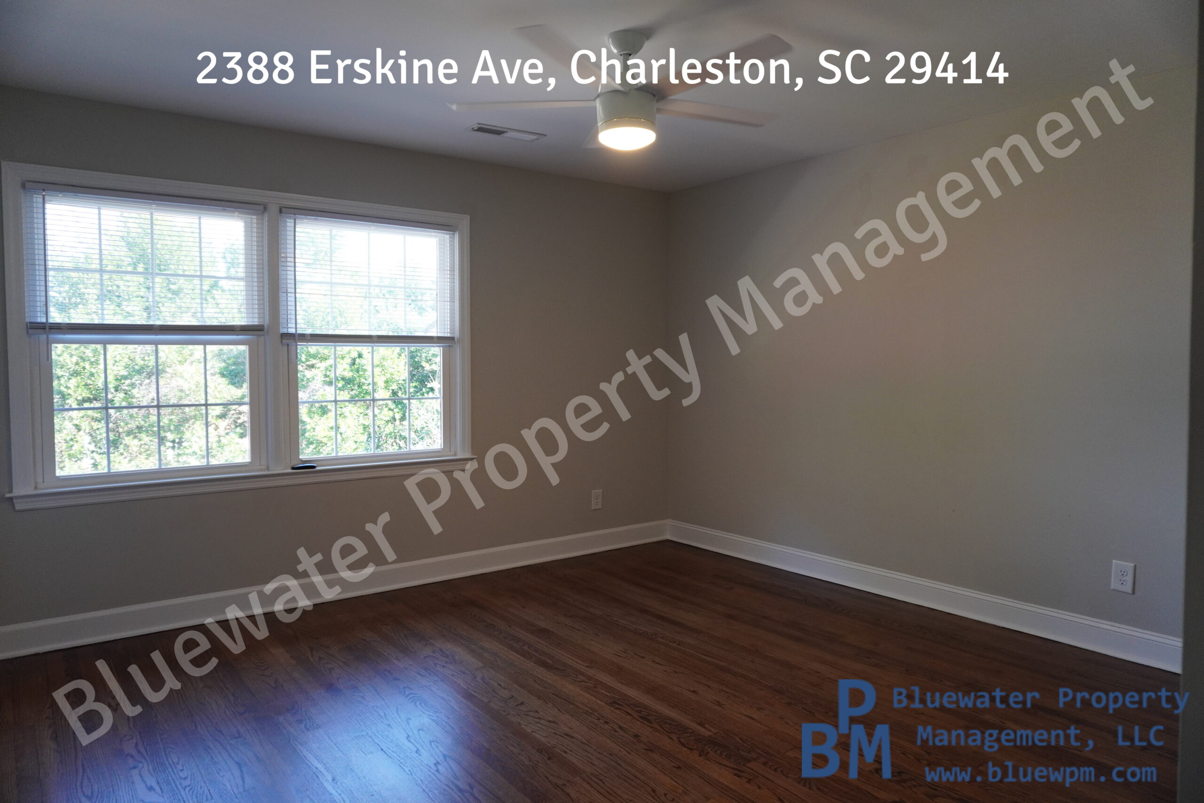
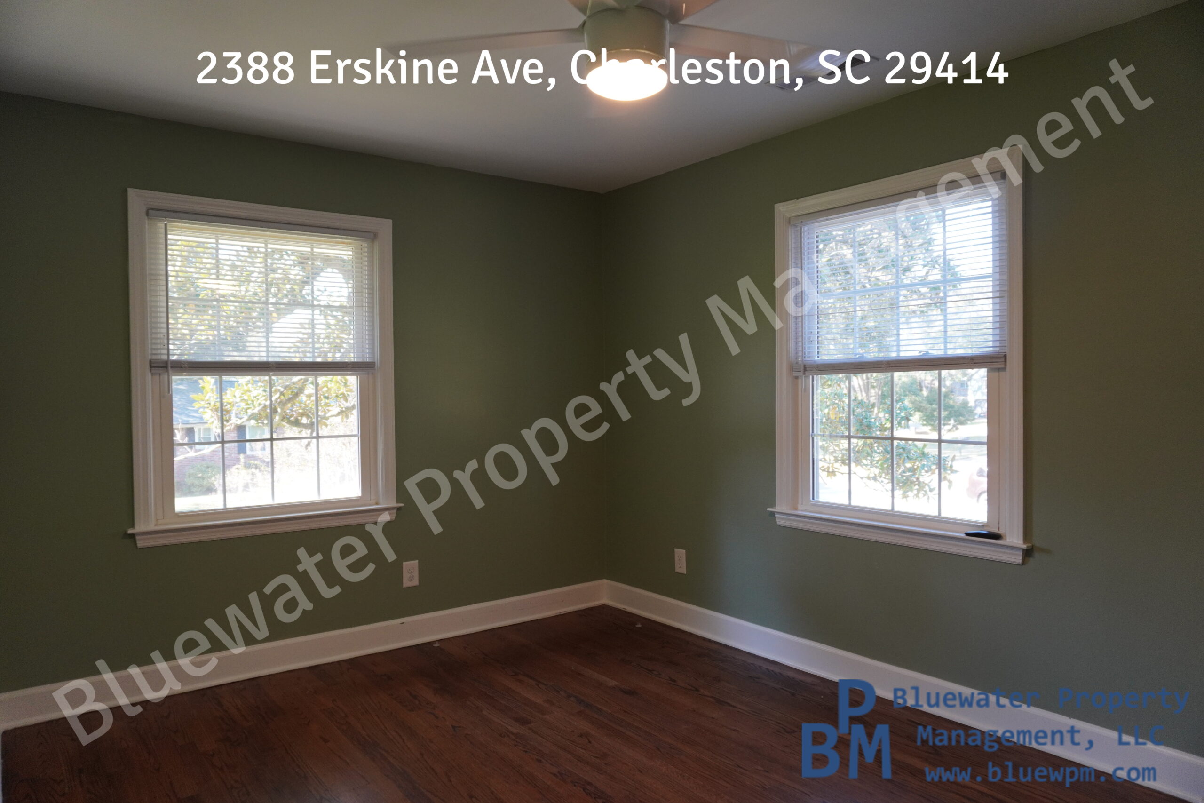
Four bedrooms are upstairs. The primary suite fits a king bed and has two closets, one of them a walk-in. Its ensuite bath has two separate vanities and an oversized shower. The second bedroom also fits a king and has double closets and a window seat. The third bedroom has double closets and overlooks the backyard. The hall bathroom has a double vanity, and there’s a linen closet in the hallway.
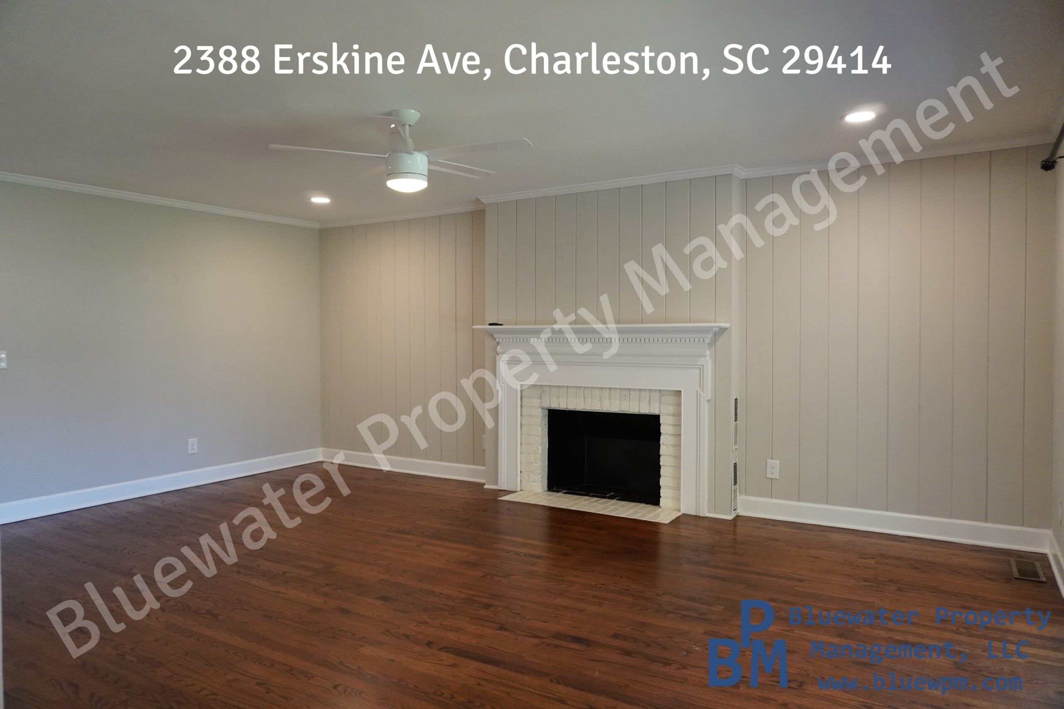
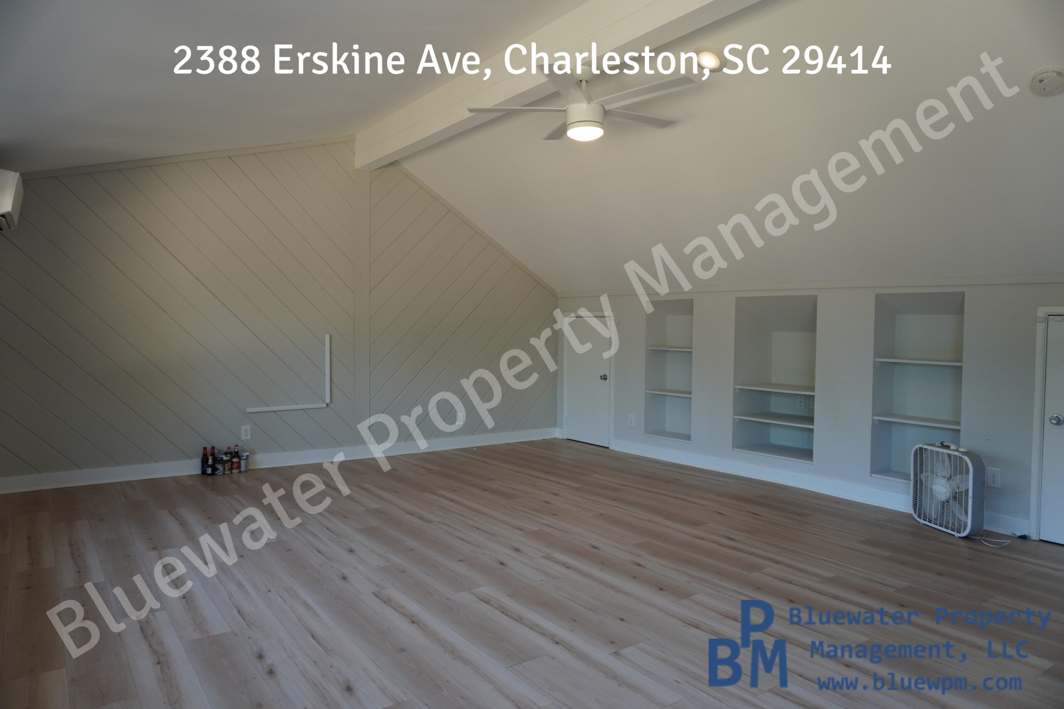
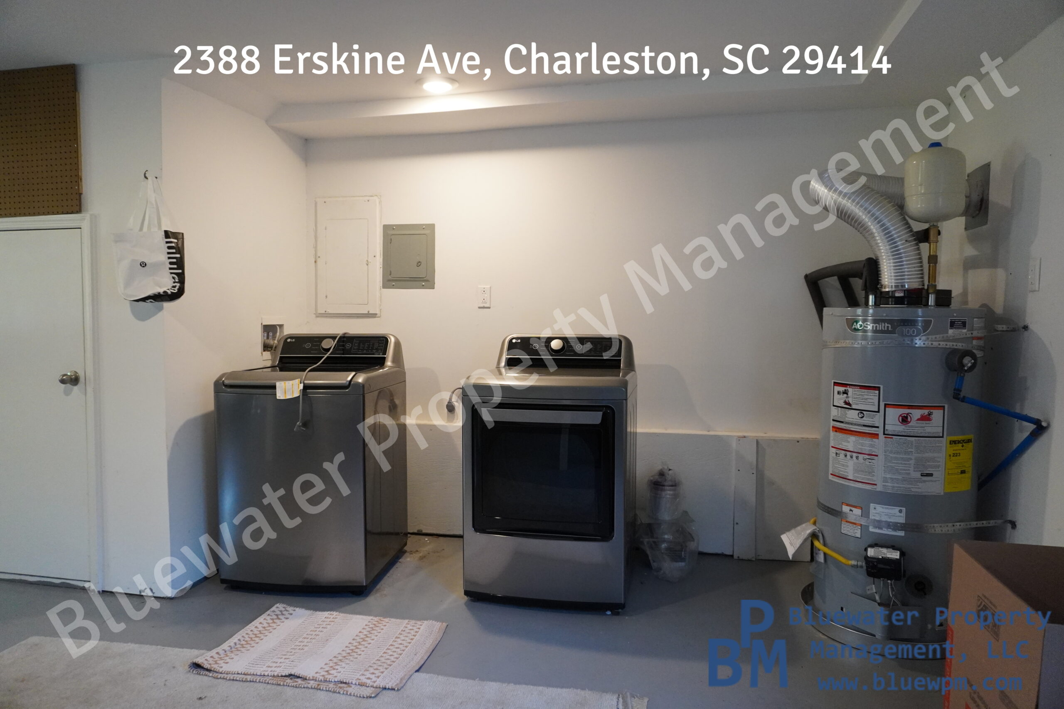
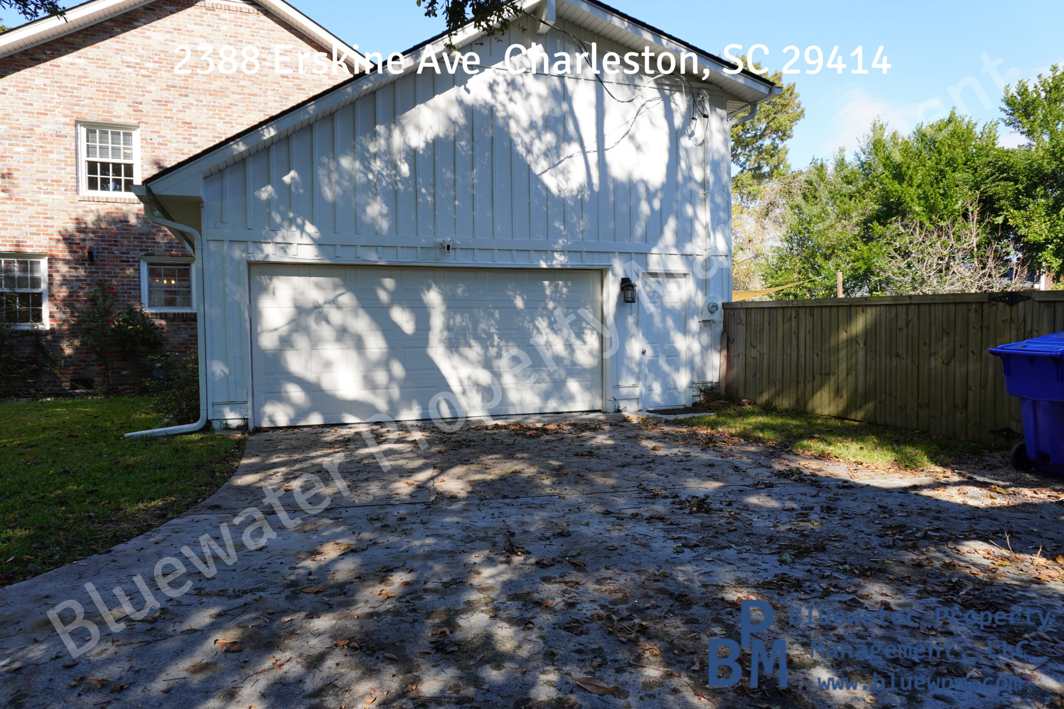
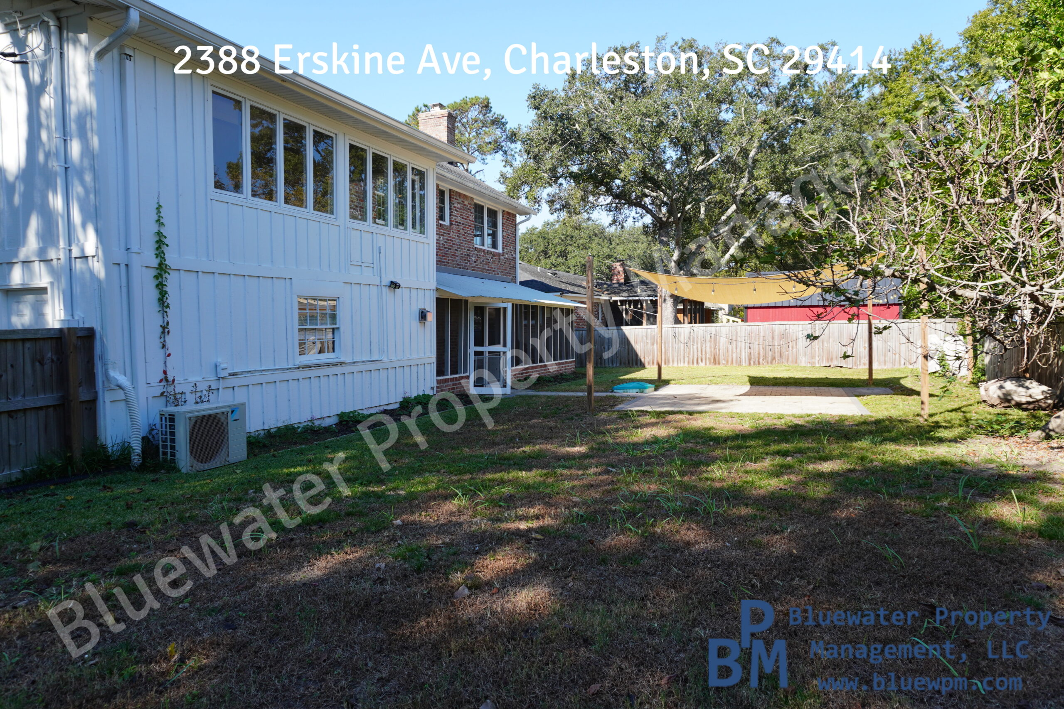
The FROG is big enough to use as an office, playroom, media room or art studio. The washer and dryer are in the garage. Out back, the fenced yard has boat or RV parking behind a double swing gate.
The video walking tour is below.
Schedule a Showing: Please submit the showing form on the right (if on a desktop or laptop computer) or below (if on a phone or tablet).
Monthly Rent: $3,500
Bedrooms: 5
Bathrooms: 2.5
Sq Ft: 2,771
Year Built: 1967
Date Available: Ready for Immediate Move-in (at least 5 business days from lease ratification)
Lease Term: Yearly
Security Deposit: equal to 1 month’s rent
Pets: Yes, pet friendly, check our pet policy for more information
Pet Information: We are pet-friendly!! Our pet policy is on our website at https://bluewpm.com/animals/.
Rental Application Information: For information about our Rental Application Criteria and Process, please visit https://bluewpm.com/residents/.
About BPM: We are a local company with local staff. We have online resident portals with online payment options, 24/7 emergency maintenance support and technology-based while customer service focused.
The application fee is $60 per adult; all occupants 18+ must submit an application. The Leasing Funds include the security deposit equal to 1 month’s rent, $200 lease coordination fee and, if applicable, pet fees ($250 pet fee, no monthly pet rent) or additional security deposit. A full month’s rent is always due at move-in, regardless of the move-in date; any proration is due the 1st of the following month. A $29.99 fee will be added monthly for a Resident Benefits Package. It includes 24/7 emergency maintenance live phone support, HVAC filter delivery, one-time waived late fee per year, rewards program and more. Additional information is at https://bluewpm.com/resident-benefits-package/ and will be provided with your lease.
Pictures
Walking Tour Video
Although pictures are nice, you still cannot get a real feel for the layout of the home. Watch the following video home tour for everything you want to know about the home.
(Closed captions can be turned on in the video player.)
Rooms
- Primary bedroom with en suite bathroom and two closets (one walk-in)
- Second bedroom with double closets and window seat
- Third bedroom with double closets
- Fourth bedroom with closet
- Fifth bedroom (downstairs, can be used as an office)
- Primary en suite bathroom with separate vanities and oversized shower
- Full hallway bathroom with double vanity
- Guest bathroom (powder room)
- Updated kitchen
- Kitchen eat-in area
- Formal dining room
- Spacious living room
- Large FROG (finished room over garage)
- Coat closet
- Linen closet (upstairs)
- Foyer / Entryway
- Screened back porch
- Attached 2-car garage
Features
- Two-story home
- Updated kitchen
- Kitchen island
- Stainless-steel appliances
- Ample counter and cabinet space
- Built-in shelving in downstairs bedroom
- Walk-in closet in primary bedroom
- Double closets in secondary bedrooms
- Window seat
- Double bathroom vanities
- Oversized primary shower
- Large multipurpose bonus room (FROG)
- Screened porch
- Fenced backyard
- Off-street driveway parking
- Attached two-car garage
- Boat/RV parking
- Double swing gate
- Washer and dryer in garage
- Pet-friendly (subject to pet policy)
Appliances
- Refrigerator
- Stove
- Oven
- Dishwasher
- Microwave
- Central HVAC
- Washing machine
- Dryer
- Washer/dryer connections
Neighborhood Amenities
- Near Moorbees Ferry Road and Highway 61